Thamesmead: the context for change
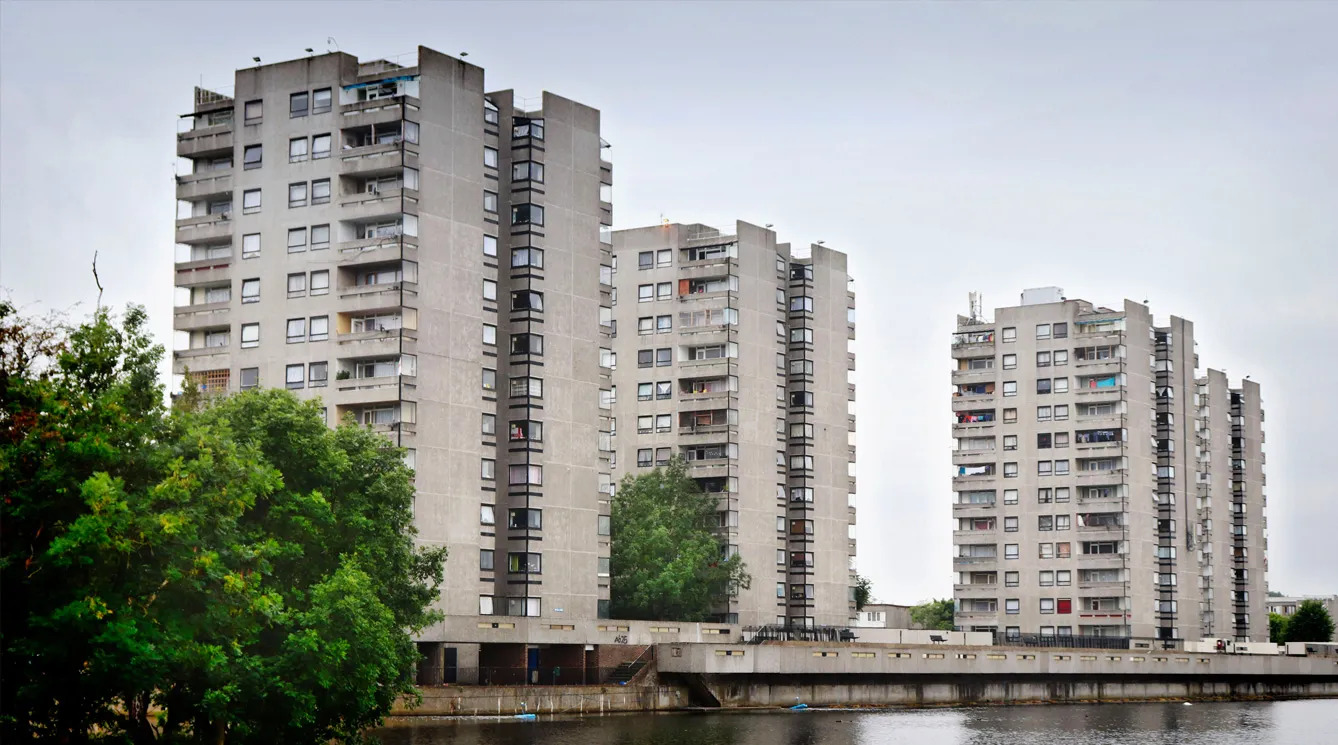
This week we examine a case study showing how Peabody tackled widespread condensation, damp, and mould (CDM) across the Thamesmead estate in southeast London.
Although this case study focuses on a large social housing estate, the lessons it offers about ventilation strategy, under-heating, behavioural factors, and risk-based intervention are transferable to many housing contexts, including private rented and owner-occupied properties.
Background
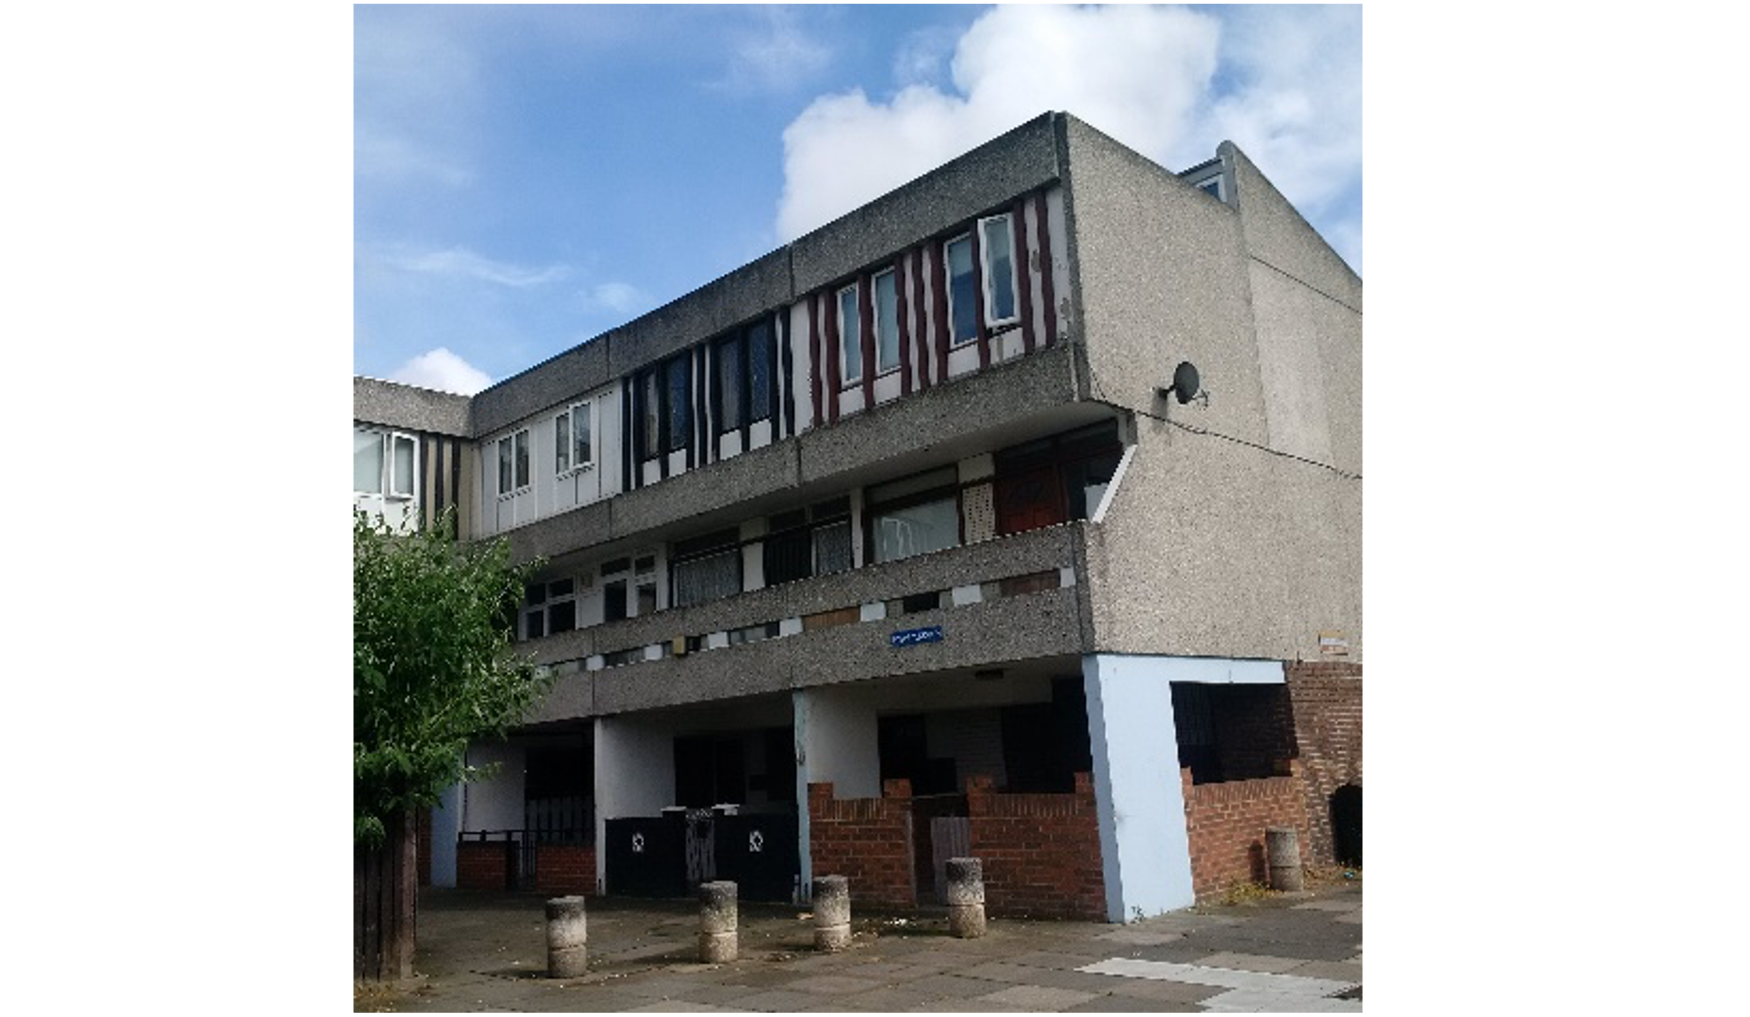
Thamesmead is a large estate of around 2,400 homes, originally built by the Greater London Council (GLC) during the 1960s and 1970s. Its construction typifies post-war modernist planning: a mix of high-rise towers and medium-rise deck-access blocks made of reinforced concrete frames and pre-cast panels. Much of the estate sits raised on concrete piers due to historical flood risks (before the Thames Barrier was completed), with walkways and circulation routes located at first- and second-floor levels.
Over time, the undercroft areas beneath homes were adapted, first for garage use, then later enclosed to provide extra living space. Thamesmead’s striking architecture has featured in popular culture, notably in Stanley Kubrick’s A Clockwork Orange.
Emerging issues
Originally managed by Gallions Housing after a transfer in the 1990s, Thamesmead underwent a significant change around 2000 when the estate’s ageing district heating system was replaced with individual gas-fired combination boilers. This shift, driven by affordability issues, introduced unintended consequences. Previously, residents paid for communal heating through fixed charges, and the estate remained warm, even to the point where occupants would open windows to cool down.
After the switch, individual heating bills and rising fuel prices (particularly between 2001 and 2004) resulted in significant under-heating and under-ventilation. By the time Peabody acquired Gallions in 2012, Thamesmead had become one of the UK’s most affected areas for CDM, a stark example of how changes in energy systems, without corresponding support, can exacerbate housing health risks.
We have learned that systemic changes, like the removal of communal heating and rising fuel costs, combined with an ageing, poorly insulated concrete structure, left residents vulnerable to unhealthy living conditions.Before we dive into what Peabody did to fix the problem, let’s pause and consider the situation as it stood in 2012.
Put yourself in the shoes of a housing officer, planner, or resident at the time. Choose ONE of the prompts below
- If you were tasked with tackling CDM in Thamesmead when Peabody took over, what would your first steps be? What kind of data or support would you need?
- What do you imagine it felt like to live in one of these homes during winter? What impact might that have on your trust in the housing provider?
- How much do you think the original design of Thamesmead contributed to the long-term problems? What responsibilities do architects and planners hold in shaping healthy housing environments?
Feel free to respond to one or more of these questions or share your general reflections. There’s no single correct answer; this is about thinking critically and learning from real-world challenges.
Moisture-Safe Homes: Understanding and Managing Condensation, Damp, and Mould


Moisture-Safe Homes: Understanding and Managing Condensation, Damp, and Mould